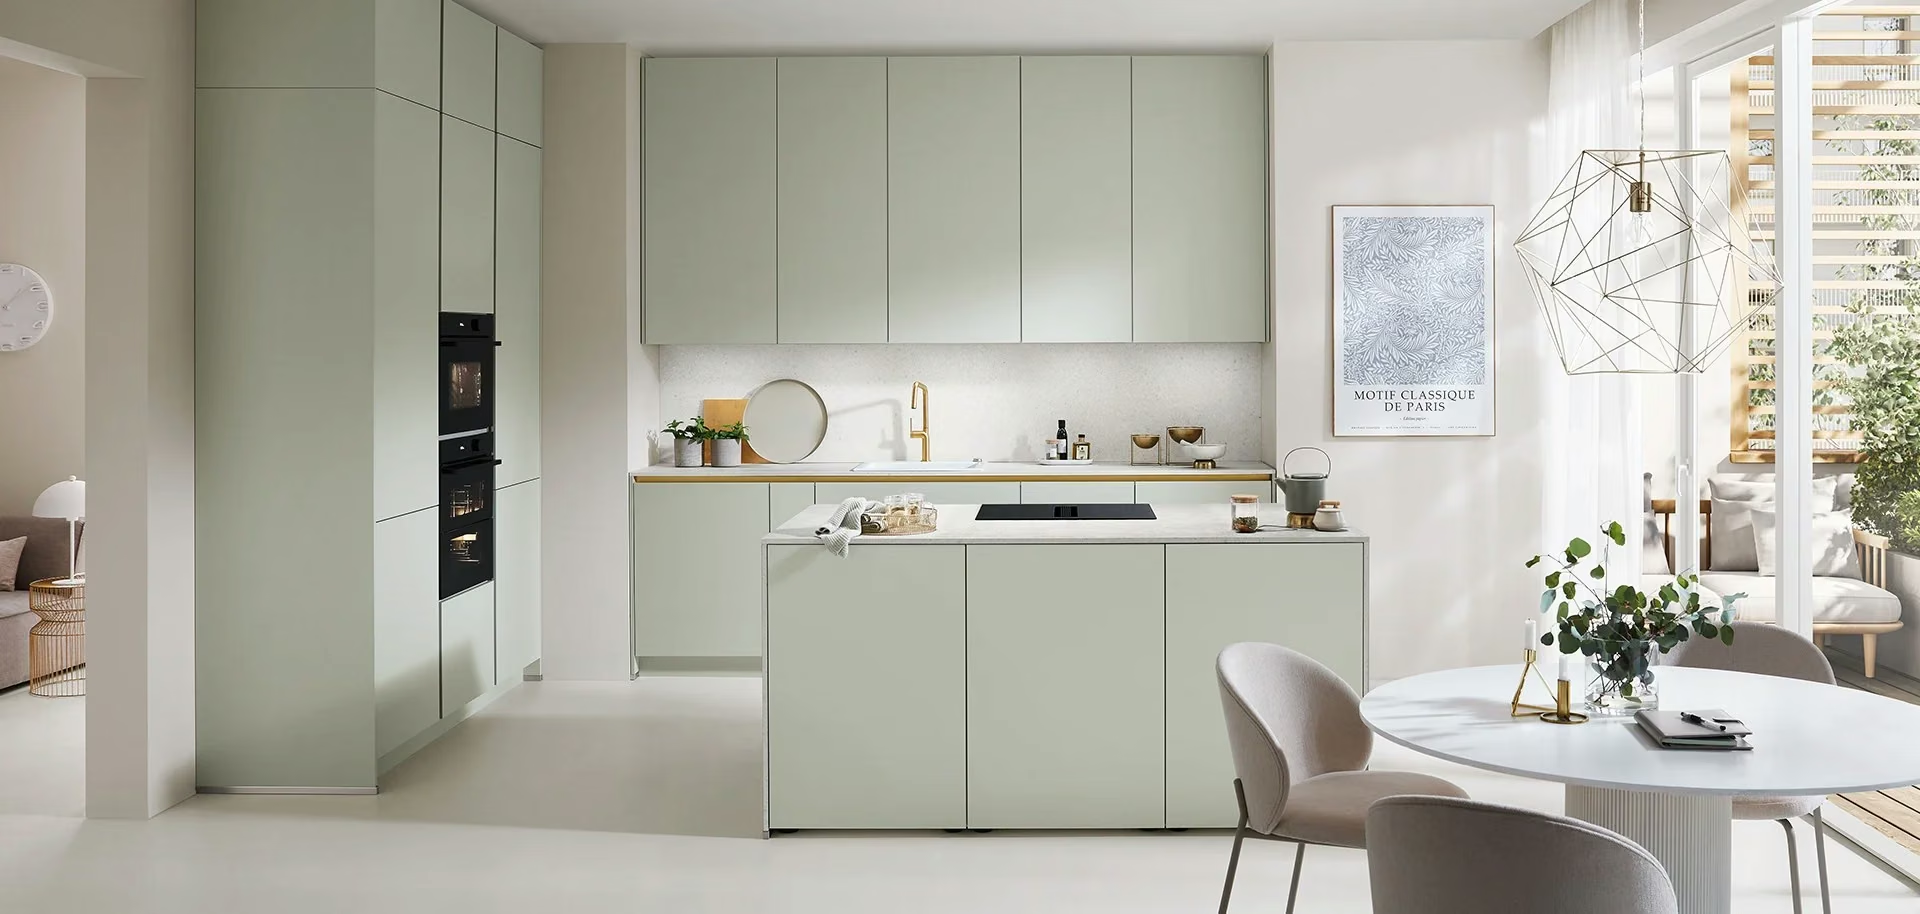
Vistaline: our story and project approach
From the first brief to ongoing support
- 01
Understanding the brief
Begin with the space and the people who will use it. A home, hotel, restaurant or workplace has different priorities for circulation, storage, maintenance and daily operation. Available plans, measurements and reference images help establish a useful starting point. An initial idea is enough to begin the discussion; missing information can be identified before the design develops. Scope, budget expectations and intended timing are considered together rather than treated as isolated decisions. - 04
Planning kitchens and bathrooms
Kitchen and bathroom planning connects furniture with movement, storage, appliances, water and electrical requirements. A layout should be assessed through how the room is used, not simply how many cabinets it contains. Work surfaces, clearances and maintenance access affect the practicality of the design. Product dimensions and technical requirements are checked for the selected configuration, while finishes and fittings are considered alongside the broader interior so that individual rooms can work as part of a consistent whole. - 11
Delivery and handover
Delivery and handover should be assessed against the agreed scope and documented selections. Relevant operating, care and maintenance information helps the customer understand the supplied products. Any checks, outstanding items or follow-up responsibilities are identified for the particular project. - 12
Planning ongoing support
After-sales requirements are discussed with the products and project scope in mind. Care instructions, supplier documentation and the agreed service arrangements provide the reference for later questions. Warranty coverage, service availability and response conditions are confirmed for the applicable product or contract. When a space needs additions or changes, existing dimensions, materials and technical interfaces can be reviewed before proposing the next stage of work.
Understanding the brief
01Begin with the space and the people who will use it. A home, hotel, restaurant or workplace has different priorities for circulation, storage, maintenance and daily operation. Available plans, measurements and reference images help establish a useful starting point. An initial idea is enough to begin the discussion; missing information can be identified before the design develops. Scope, budget expectations and intended timing are considered together rather than treated as isolated decisions.Reading the existing space
02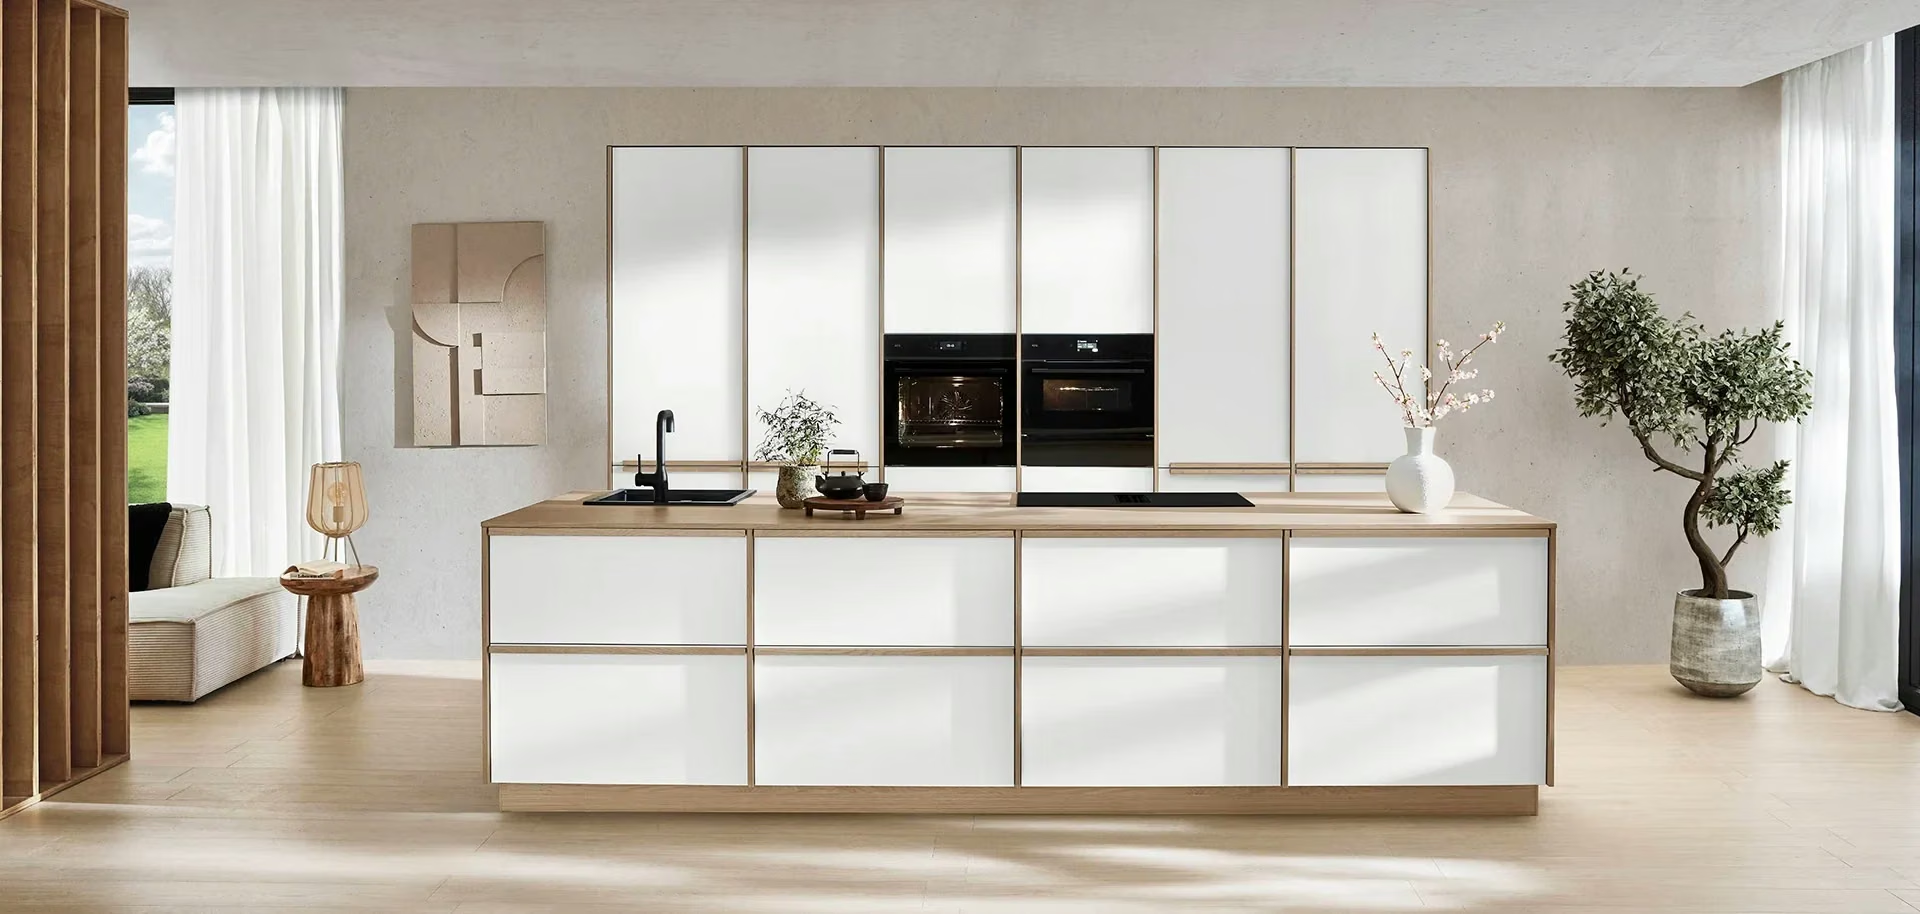 Existing conditions shape what is practical. Dimensions, access, building services and interfaces with neighbouring spaces need to be understood before selecting a layout or committing to equipment. Where site investigation is necessary, its scope is agreed for the project. Photographs and drawings support the discussion but do not replace measurements or technical checks. Renovation and new-build work can require different preparation, permissions and coordination with the relevant specialists.
Developing the design direction
03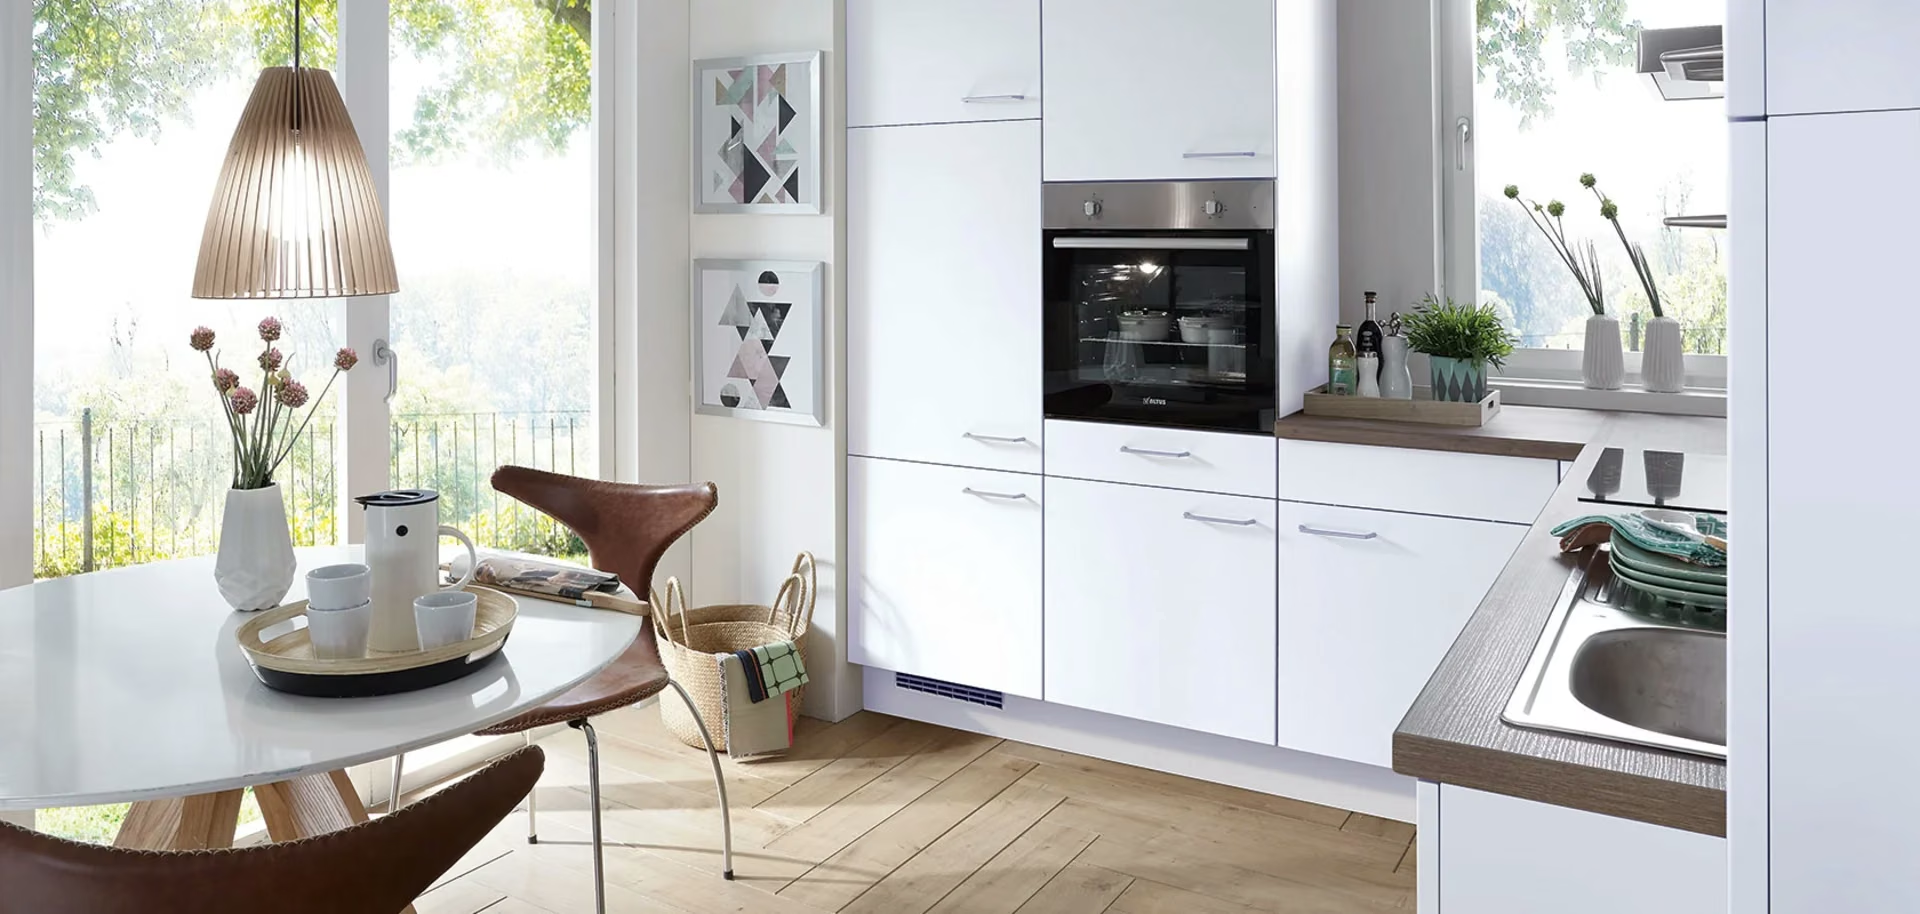 Colours, surfaces, proportions and lighting work together to establish the character of a space. Reference designs help explain preferences. Different directions can be evaluated against the brief, the building and the intended use. The aim is a coherent architectural concept that supports everyday function as well as appearance, with decisions developed far enough to guide subsequent material and product selection.
Planning kitchens and bathrooms
04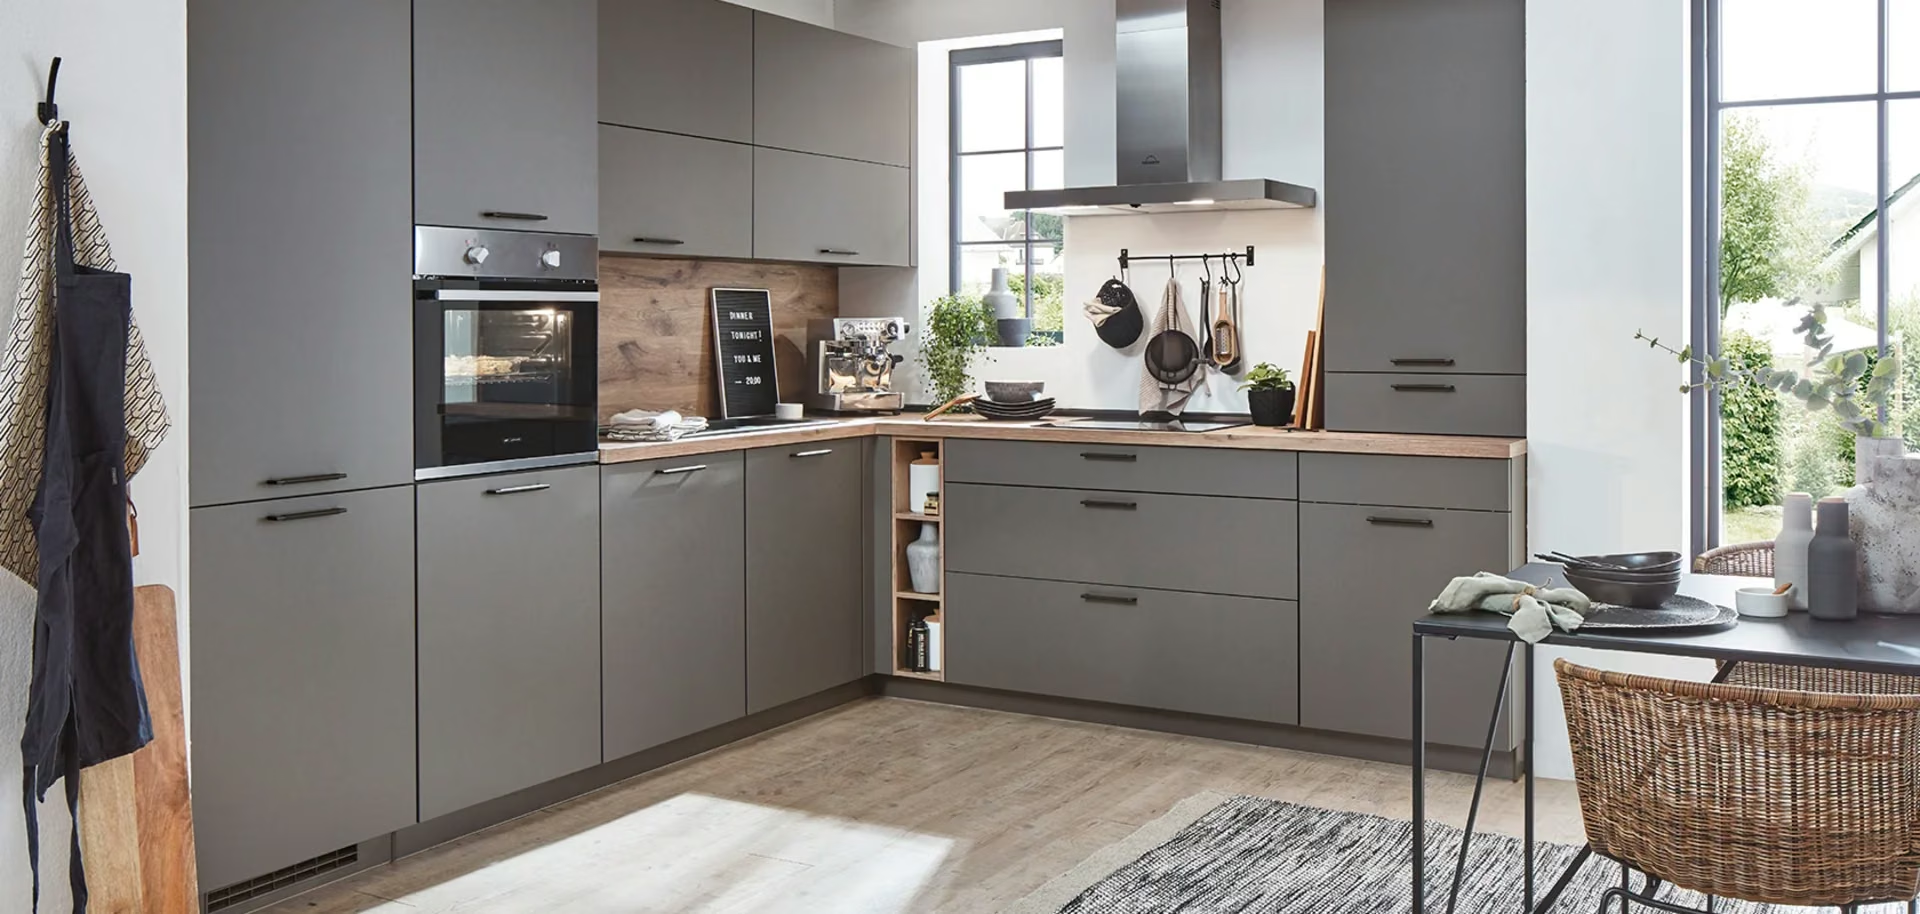 Kitchen and bathroom planning connects furniture with movement, storage, appliances, water and electrical requirements. A layout should be assessed through how the room is used, not simply how many cabinets it contains. Work surfaces, clearances and maintenance access affect the practicality of the design. Product dimensions and technical requirements are checked for the selected configuration, while finishes and fittings are considered alongside the broader interior so that individual rooms can work as part of a consistent whole.
Selecting materials and finishes
05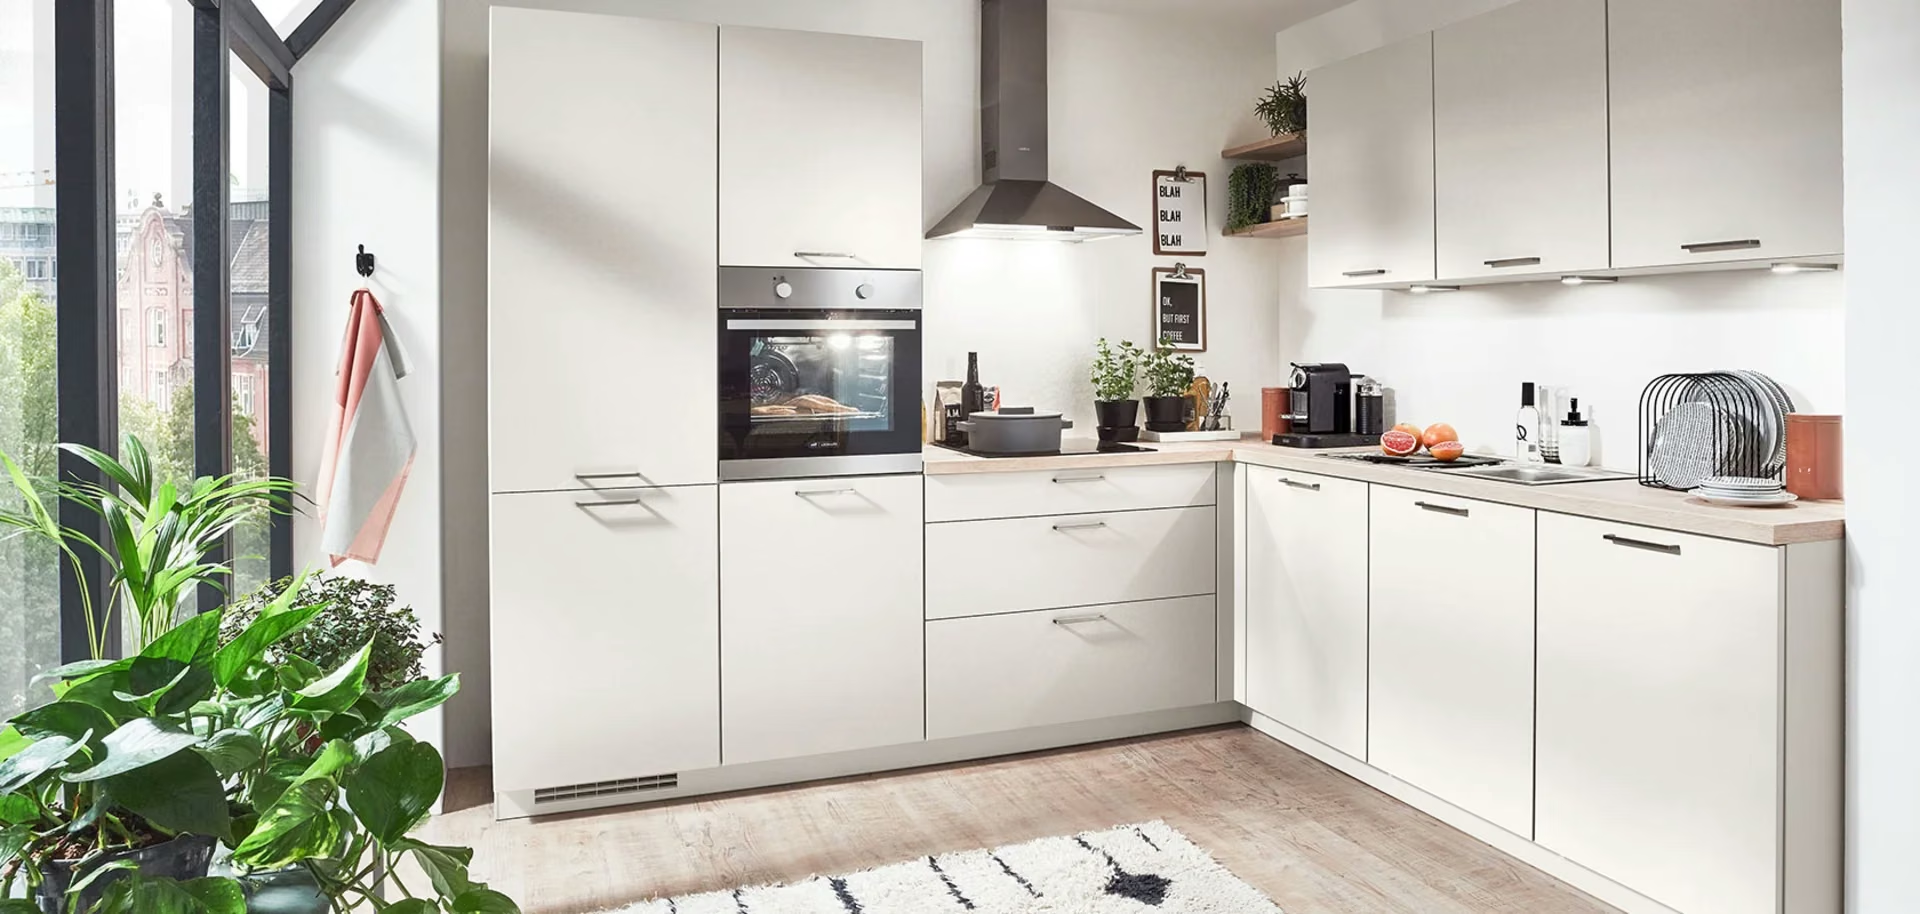 The in-house exhibition 2009 marks the opening of the test laboratory, which is unique in the kitchen furniture industry. All new developments are subjected to extensive test procedures here on 230 m². Only furniture that has passed the qualification tests in the Vistaline test laboratory is included in the new collection.
Coordinating technical requirements
06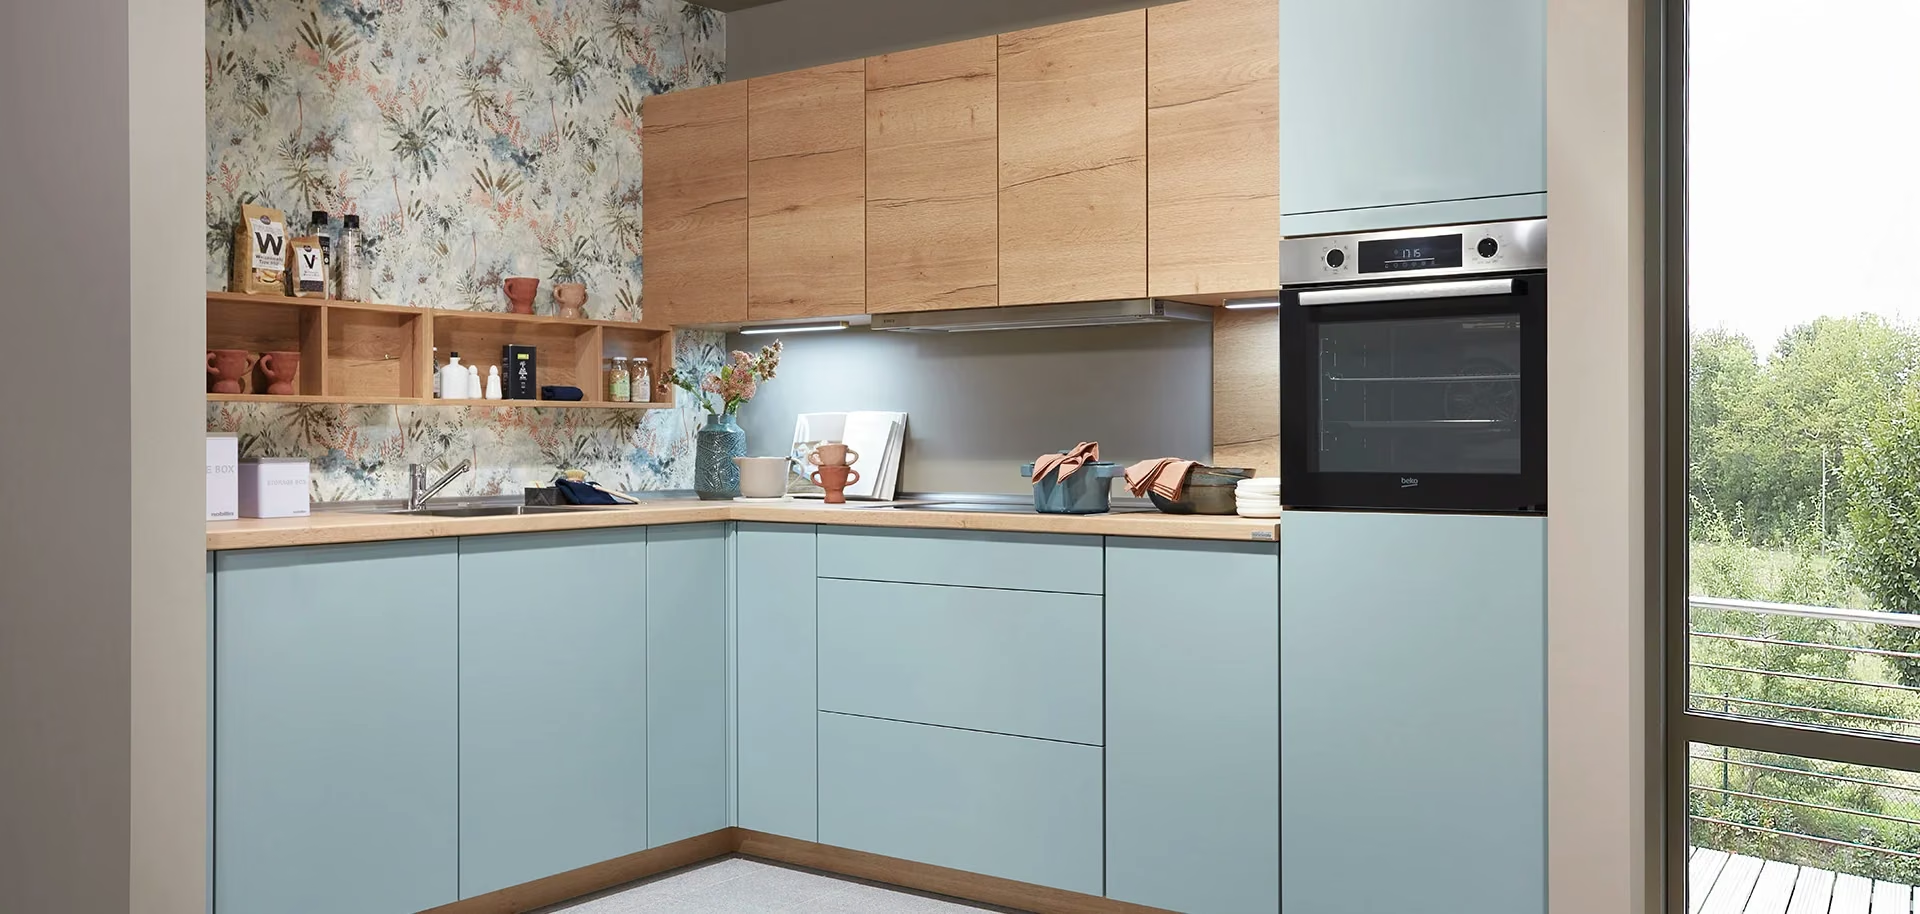 Architecture and technical systems meet at many interfaces: lighting, mechanical services, ventilation, smart-home components and equipment connections. Coordination helps identify those interfaces before implementation. The required disciplines and their responsibilities depend on the project; specialist design and statutory approvals are addressed where applicable. Product data, drawings and installation instructions provide a common basis for the discussion, without assuming that every technical service is included in every quotation.
Considering hospitality and workspaces
07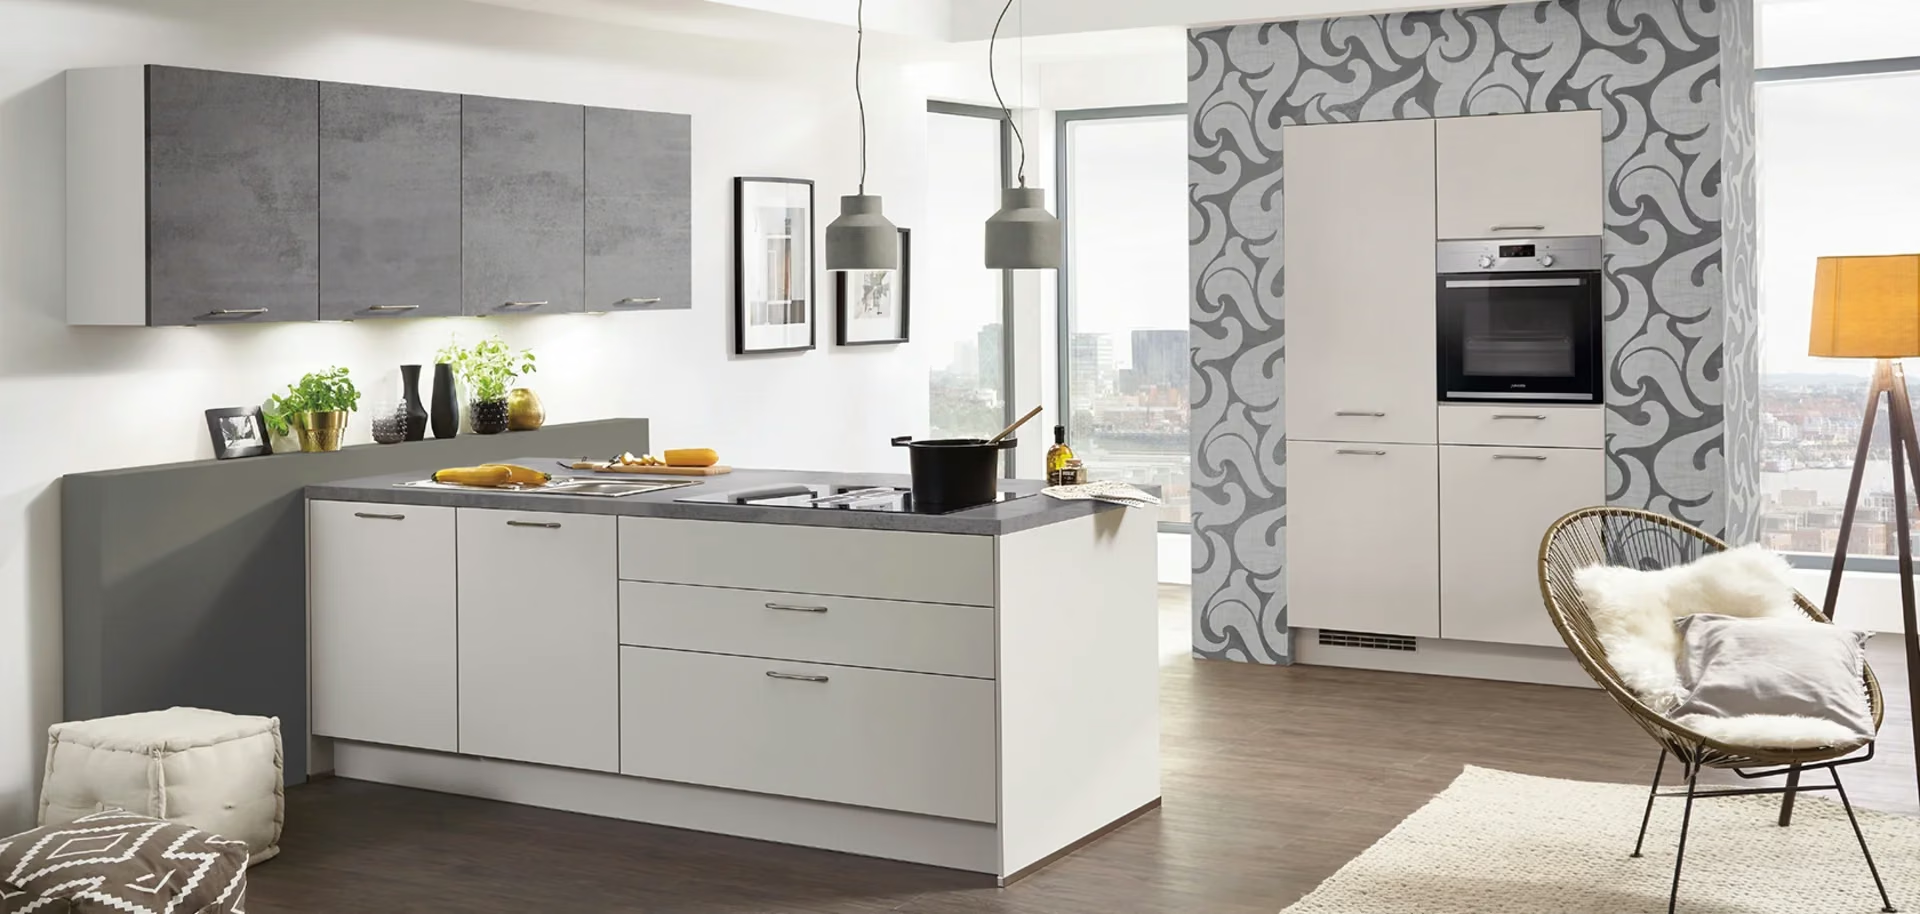 Commercial interiors must support operational flow as well as the visitor experience. Hotels, restaurants and offices can need different approaches to circulation, staff use, equipment, cleaning and maintenance. Furniture and professional kitchen or laundry requirements are considered within their relevant technical scope. Procurement and interior design can be coordinated where appropriate, while the proposal identifies the specific products, services and interfaces being supplied.
Clarifying procurement and manufacturing
08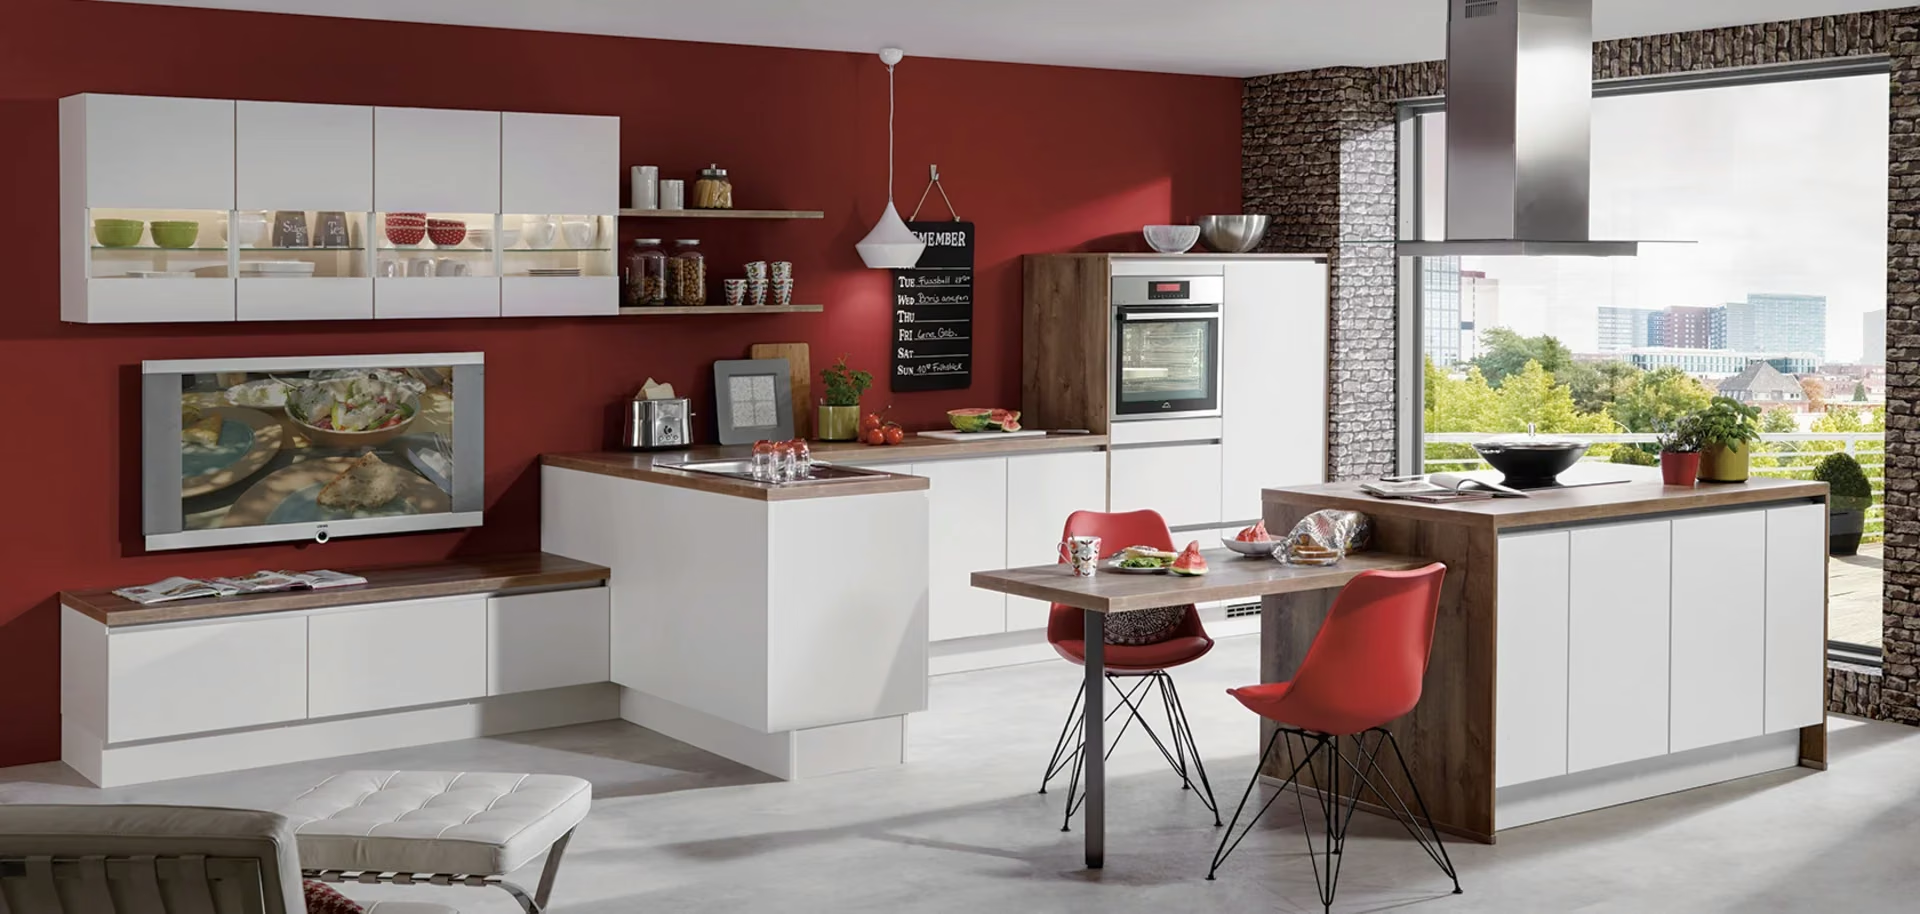 The old factory in Avenwedde closes its doors. This means that the entire kitchen furniture production is now based exclusively in Verl-Sürenheide.
Defining the proposal
09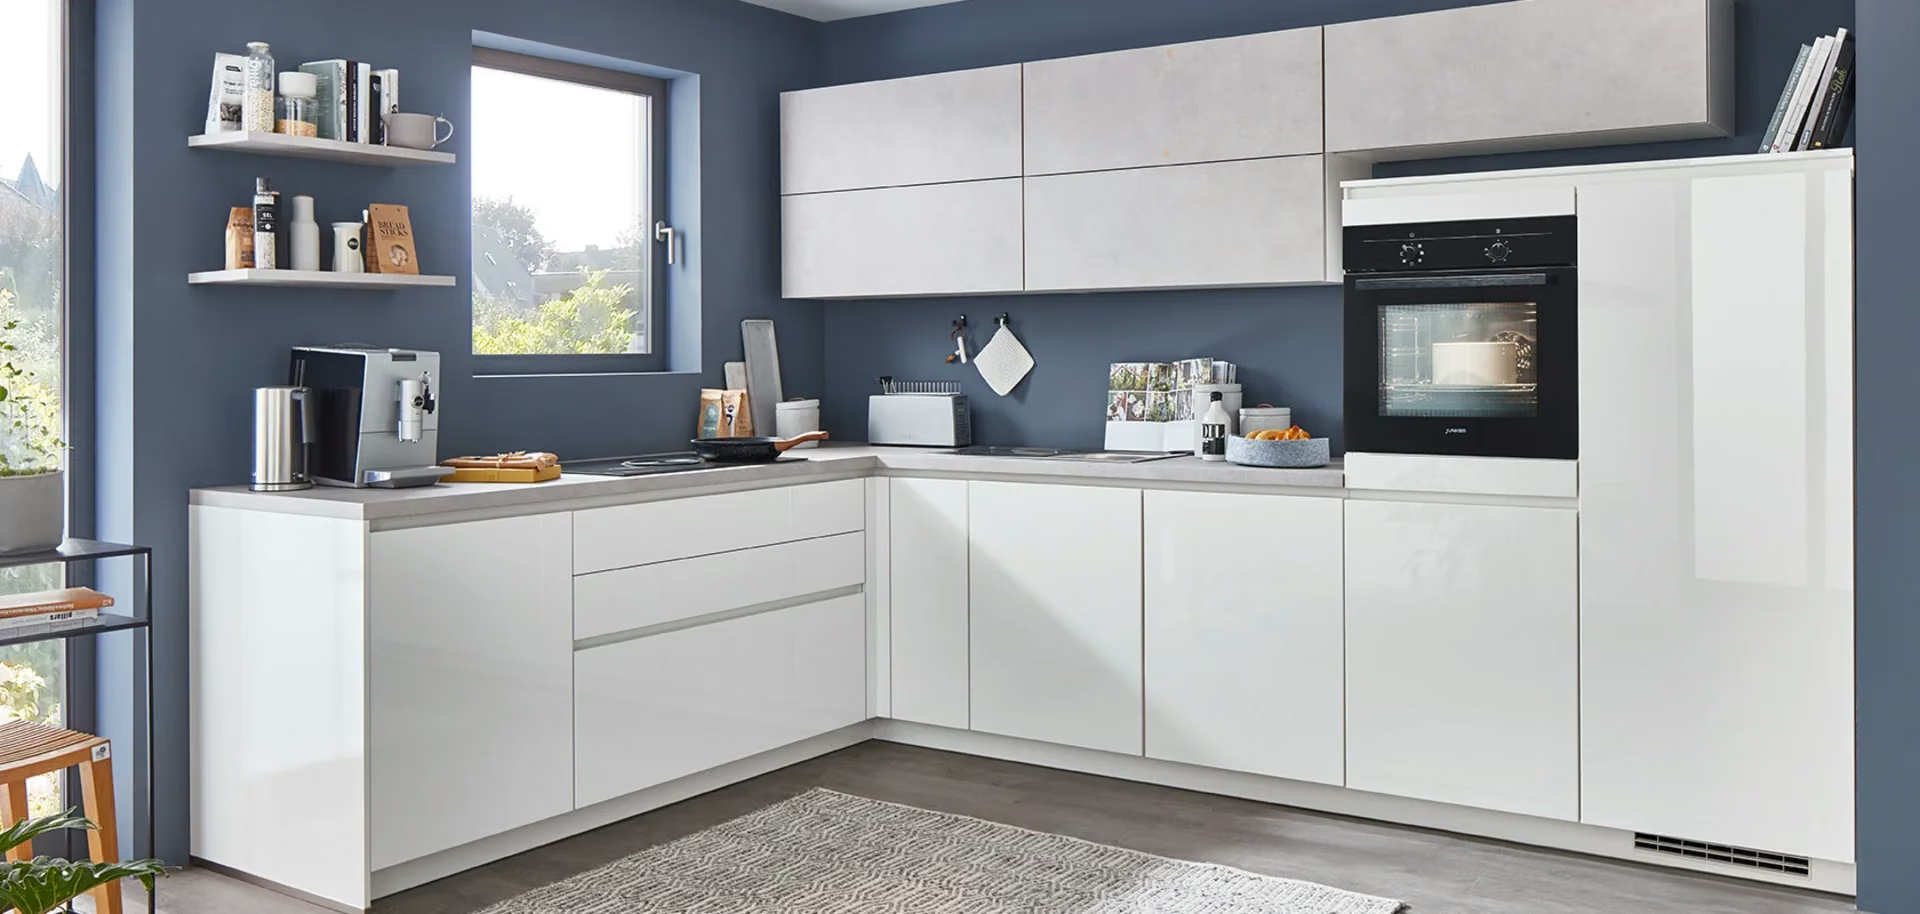 A useful proposal connects the design intent to an understandable scope. It identifies what is being supplied, the agreed responsibilities, relevant technical assumptions and commercial conditions. Payment, currency, delivery, installation and after-sales arrangements are project-specific and should be clarified in writing. Items outside the scope are discussed rather than silently assumed. This creates a basis for comparing options and deciding which parts of the project should move forward.
Preparing implementation
10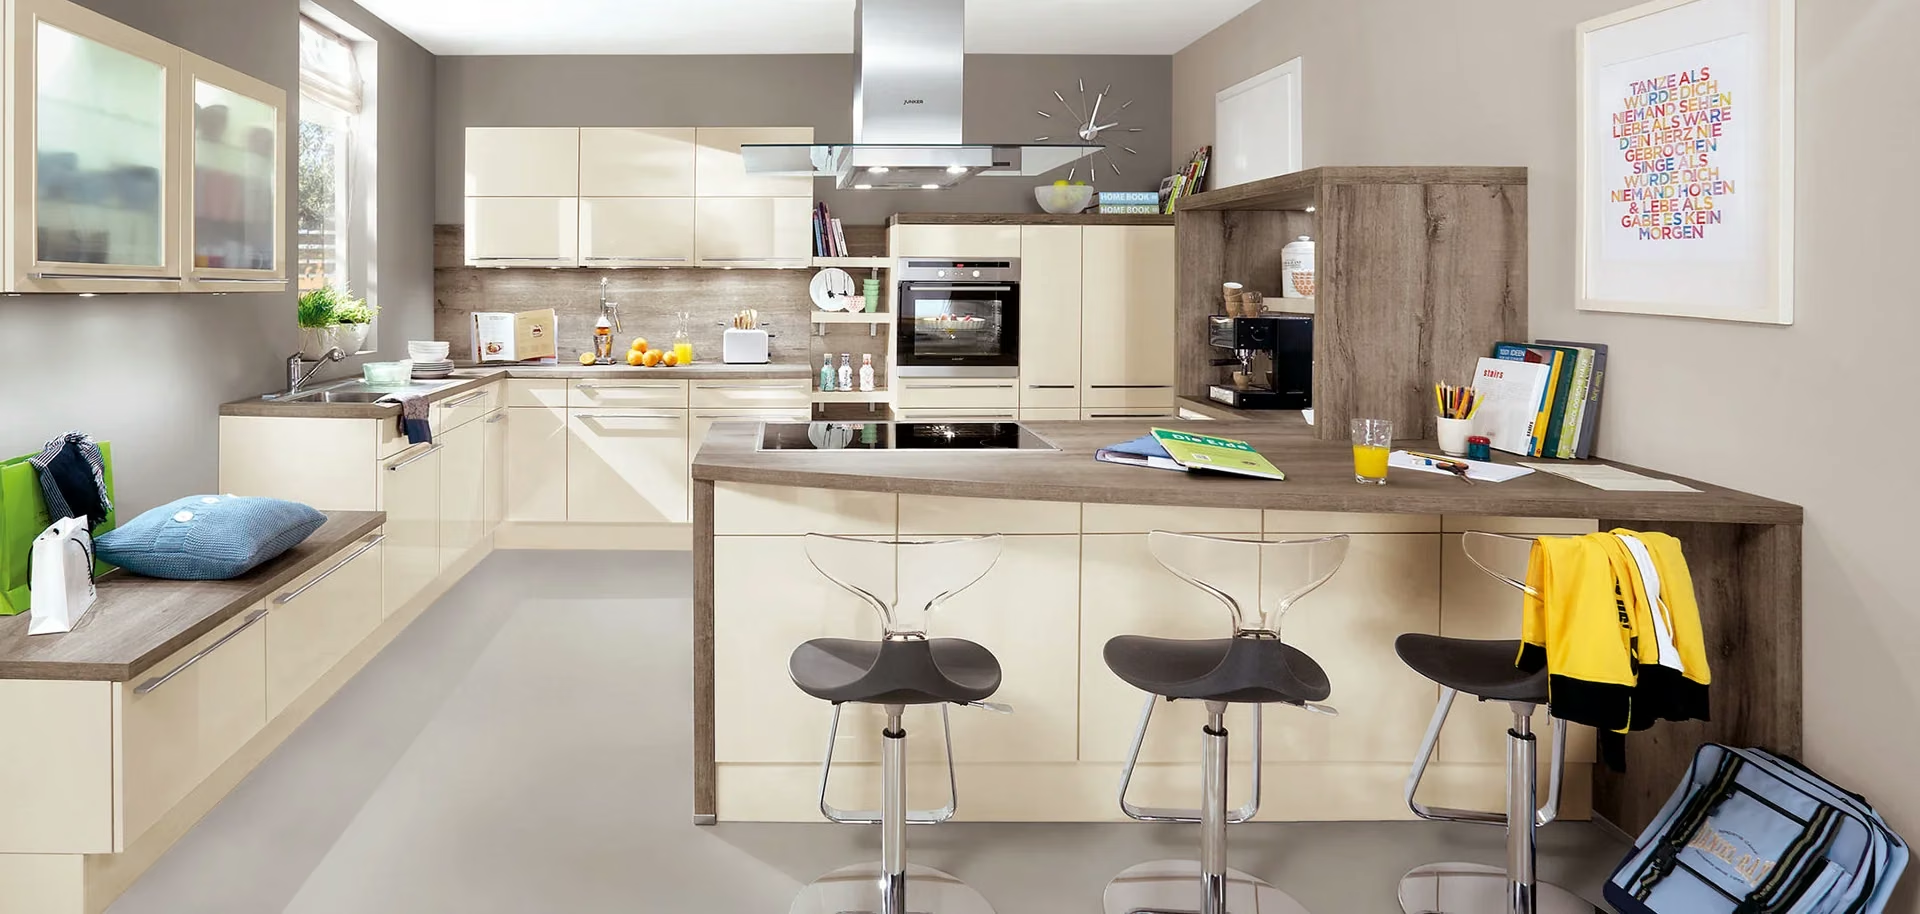 Preparation brings the selected design, materials and technical requirements into a workable implementation plan. Access, sequencing and coordination with other trades can affect how the work proceeds. Drawings, product instructions and agreed interfaces support the installation discussion. Any necessary site checks or approvals are considered before the relevant work begins. Timing is confirmed for the actual project and its dependencies, rather than inferred from an illustrative process diagram or a supplier exhibition.
Delivery and handover
11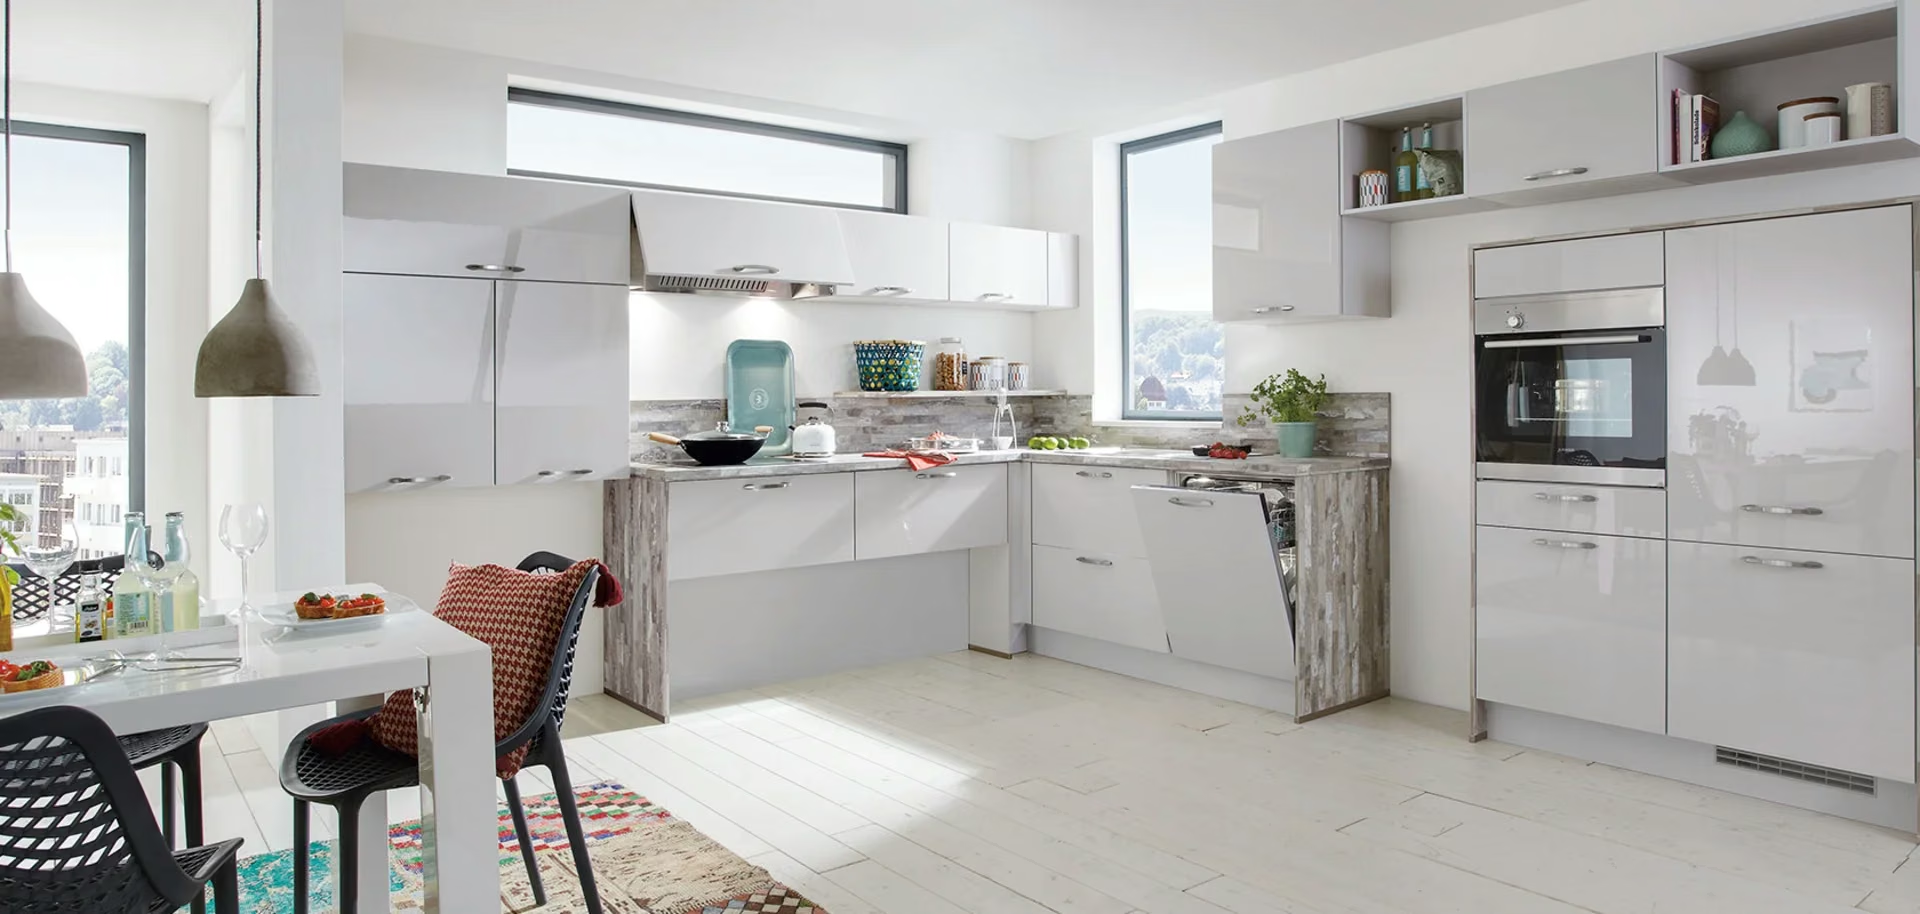 Delivery and handover should be assessed against the agreed scope and documented selections. Relevant operating, care and maintenance information helps the customer understand the supplied products. Any checks, outstanding items or follow-up responsibilities are identified for the particular project.
Planning ongoing support
12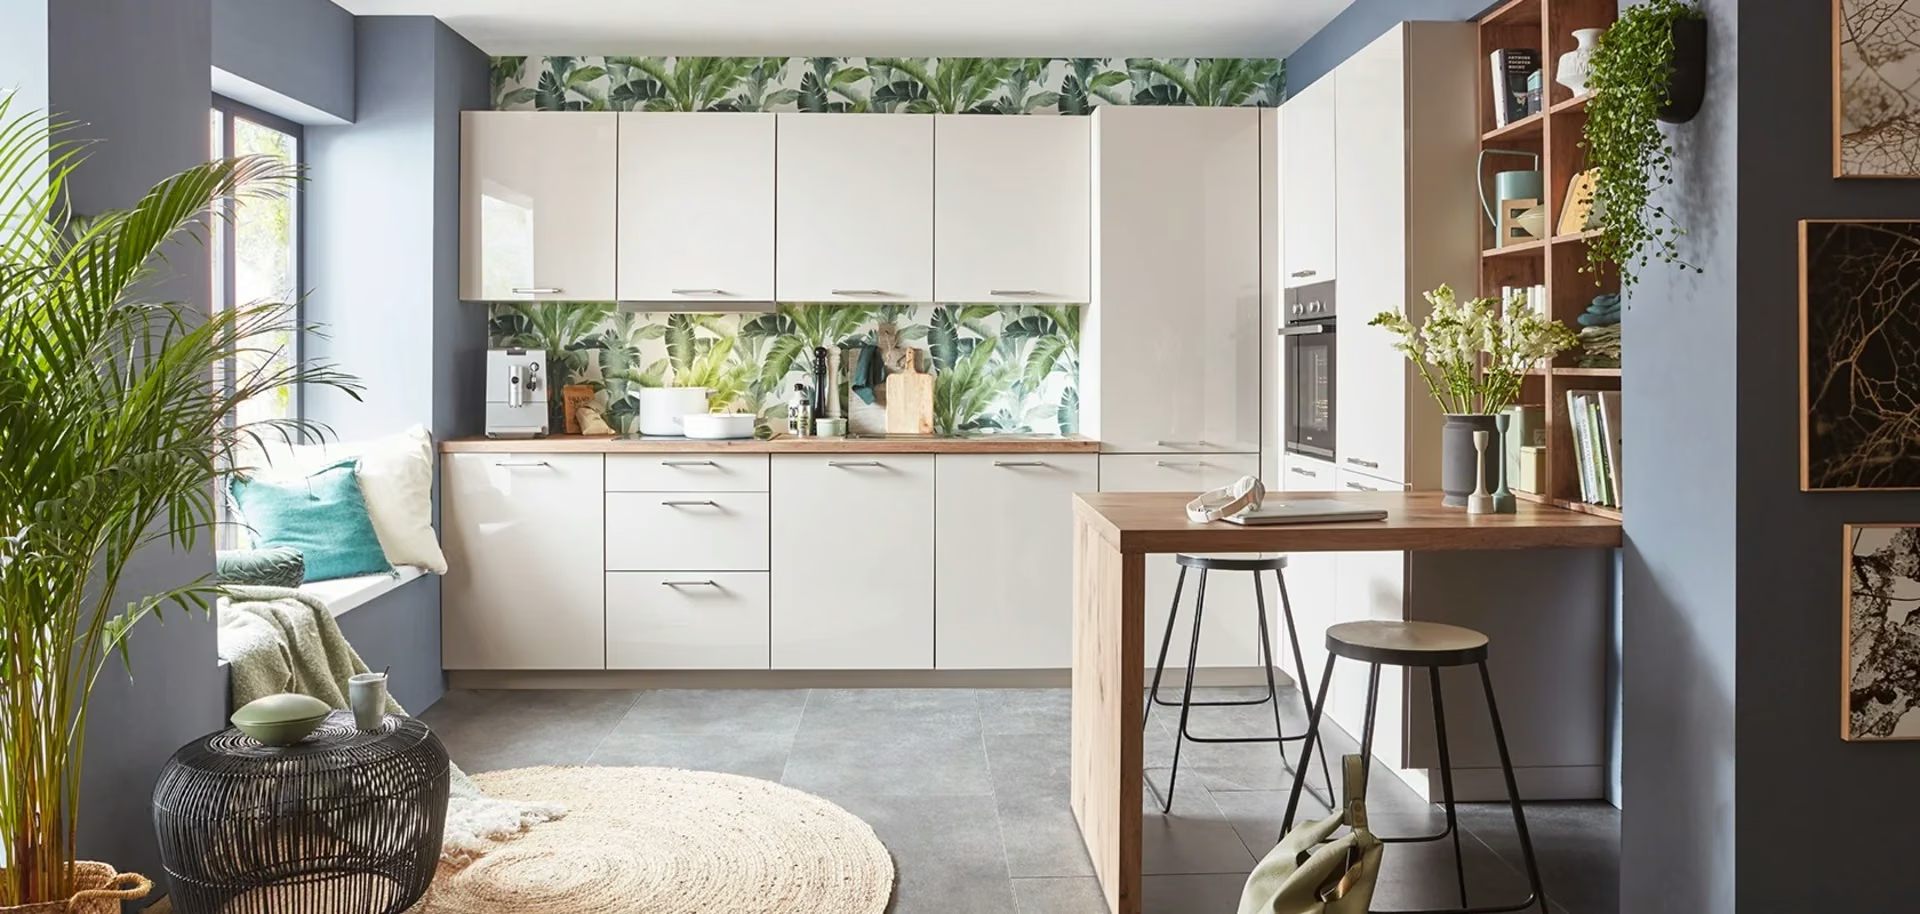 After-sales requirements are discussed with the products and project scope in mind. Care instructions, supplier documentation and the agreed service arrangements provide the reference for later questions. Warranty coverage, service availability and response conditions are confirmed for the applicable product or contract. When a space needs additions or changes, existing dimensions, materials and technical interfaces can be reviewed before proposing the next stage of work.
